Len's Home Center logo
Floor Plans
Services

Volume Home Sales

Property Map
Blog
Contact Us

About Us

Reviews

Floor Plans
Services

Volume Home Sales

Property Map
Blog
Contact Us

About Us

Reviews

More
  1. Catalog
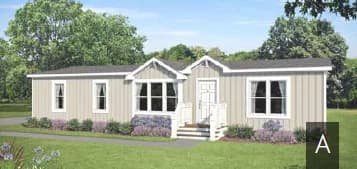
Spectra rh7105 exterior, elevation, and hero home features

Spectra RH7105
3 Bed
2 Bath
1,512 Sq. Ft.
27' x 56'
3 Bed
2 Bath
1,512 Sq. Ft.
27' x 56'

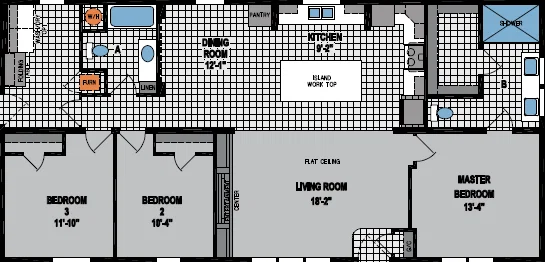
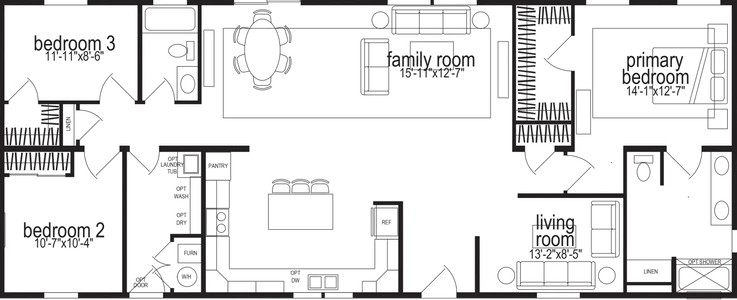
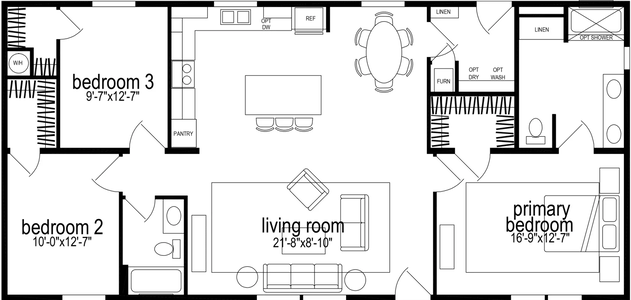
Floor Plan

    Spectra rh7105 floor plan home features

    Property map

    Enter your address or APN/TMS to check if this home fits on your property

    Enter your property street address or APN/TMS

    Spectra RH7105

    3 bedrooms

    2 full bathrooms

    1,512 sq. ft.

    27' x 56'

    See brochureDesign home
    Spectra RH standard features

    Construction

    • 2x6 16” O.C. Floor Joists
    • Flat Ceiling
    • 8’ 2x6 Sidewall
    • Nominal 3/12 Roof Pitch
    • 2x6 16” O.C. Floor Joists
    • Flat Ceiling
    • 8’ 2x6 Sidewall
    • Nominal 3/12 Roof Pitch

    Mechanical

    • R-19 Wall Insulation
    • R-14 Floor Insulation
    • R-25 Roof Insulation
    • Electric Furnace
    • 30-Gallon Electric Water Heater
    • PEX Waterlines
    • Perimeter Heating with Insulated Duct Board
    • Water Shut-off Valves at All Fixtures
    Len's Home Center logo

    Len's Home Center

    Affordable homes at your fingertips

      Pages

      HomesMapSign upSign in

      Help

      Contact usTerms of ServicePrivacy Policy

      Get started with Len's Home Center

      Find, design, and order your next home in a few clicks.

      Sign up

      Dealer License #:


      Spectra RH7105

      3 bedrooms

      2 full bathrooms

      1,512 sq. ft.

      27' x 56'

      See brochureDesign home
    • Toe-Kick Registers in Kitchen and Both Baths
    • 200 AMP Service
    • Nest® Thermostat
    • One Standard USB Charger in Kitchen
    • Exterior GFI Receptacle
    • Standard Plumbing/Wiring for Washer and Dryer
    • Drying Rack in Utility
    • Metal Furnace Door
    • 4” LED Can Lights in Kitchen, Dining Room and Walk-in Closets (Per Print)
    • Exterior Coach Light at All Exterior Doors
      • R-19 Wall Insulation
      • R-14 Floor Insulation
      • R-25 Roof Insulation
      • Electric Furnace
      • 30-Gallon Electric Water Heater
      • PEX Waterlines
      • Perimeter Heating with Insulated Duct Board
      • Water Shut-off Valves at All Fixtures
      • Toe-Kick Registers in Kitchen and Both Baths
      • 200 AMP Service
      • Nest® Thermostat
      • One Standard USB Charger in Kitchen
      • Exterior GFI Receptacle
      • Standard Plumbing/Wiring for Washer and Dryer
      • Drying Rack in Utility
      • Metal Furnace Door
      • 4” LED Can Lights in Kitchen, Dining Room and Walk-in Closets (Per Print)
      • Exterior Coach Light at All Exterior Doors

      Interior

      • 1/2” Full Finished Drywall with Texture
      • Nickel Hardware
      • Wire Closet Shelving
      • T-Panel White Interior Doors
      • Mortised Interior Door Hinges
      • White Painted Interior Trim Throughout
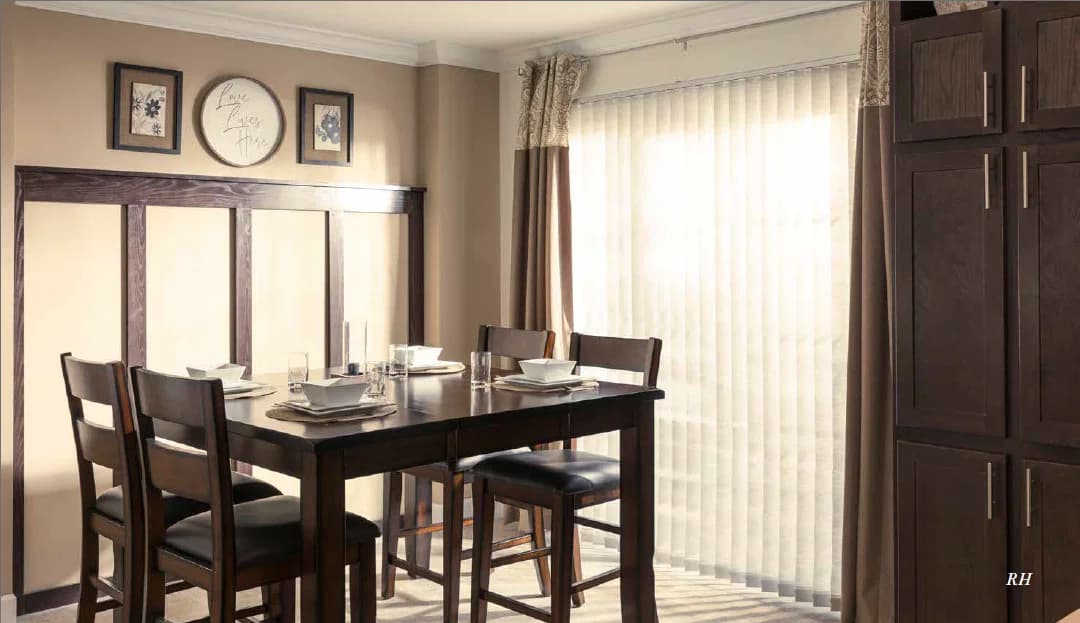
      • Hardwood Craftsman Wainscot with Painted Accent Wall in Dining Room
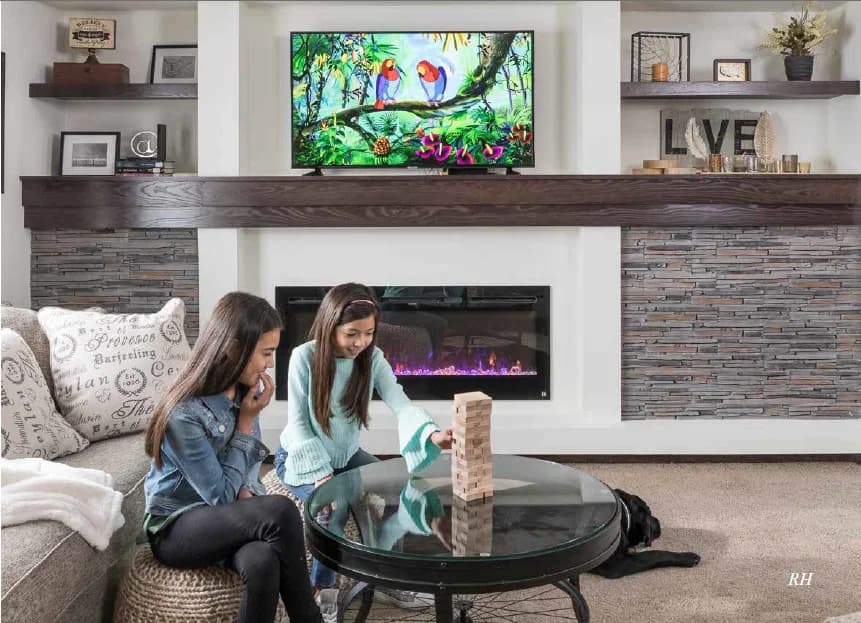
      • Entertainment Center/Electric Fireplace with Stone Accent
      • Barn Doors Installed at Master Bedroom Closet
      • Carpeting in Bedrooms
      • Vinyl Flooring in Kitchen, Bathrooms, and Utility Room (Per Print)
      • Vinyl Low-E Windows
      • White Mini Blinds Throughout
      • Wood Valances in Living Areas and Master Bedroom

      Kitchen

      • 8” Stainless Steel Sink
      • Satin Nickel Pull-Down Faucet at Kitchen Sink
      • Granite Island Countertop
      • Crescent Edging in Kitchen
      • 42” Kitchen Cabinets
      • Adjustable Overhead and Base Shelves in Kitchen Cabinets
      • Ceramic Tile Backsplash
      • Ceramic Tile Backsplash Behind Range to Under Range Hood
      • Soft Close Cabinet Doors and Drawers Guides
      • Black Stainless Power Range Hood
      • Black Stainless 21 CU. FT. Side-by-Side Whirlpool® Refrigerator
      • Black Stainless Whirlpool® Self-Cleaning Electric Range
      • Black Stainless Whirlpool® Built-in Microwave
      • Black Stainless Whirlpool® Dishwasher

      Bathroom

      • China Bath Sink in Hall Bath
      • Drawer Bank in Master Bath
      • Towel Bars & Paper Holders
      • Ceramic Backsplash
      • Elongated Commodes
      • Crescent Countertop Edge
      • Dual-Lever Faucet in Hall Bath
      • 1-Piece Fiberglass Tub/Shower in Hall Bath
      • 4x6 Agile® Shower with Glass Barn Shower Door
      • Satin Nickel Rain Showerhead in Master Bath Shower
      • Backlit Mirrors in Master Bath
      • Rectangle Vessel Bowls in Master Bath
      • Vessel Faucets in Master Bath – Satin Nickel
      Powered by BuildTrove.com
    • Spectra RH
    • Spectra RH7105
    • Exterior & Construction

      • 2x6 16” O.C. Floor Joists
      • Flat Ceiling
      • 8’ 2x6 Sidewall
      • Nominal 3/12 Roof Pitch
      • 2x6 16” O.C. Floor Joists
      • Flat Ceiling
      • 8’ 2x6 Sidewall
      • Nominal 3/12 Roof Pitch
      Spectra rh7105 exterior, elevation, and hero home features

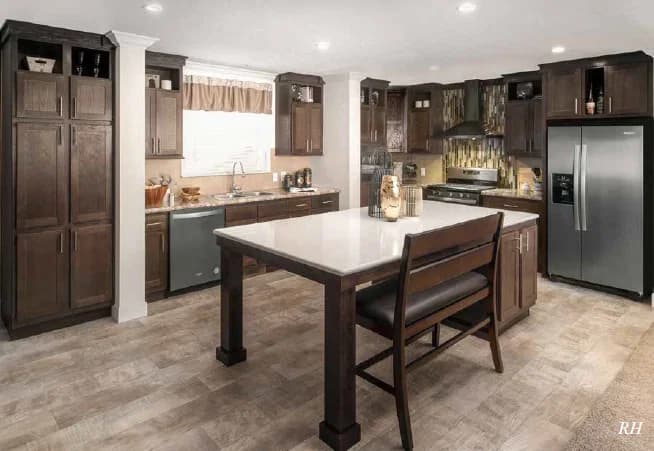
      Kitchen

      • 8” Stainless Steel Sink
      • Satin Nickel Pull-Down Faucet at Kitchen Sink
      • Granite Island Countertop
    • Crescent Edging in Kitchen
    • 42” Kitchen Cabinets
    • Adjustable Overhead and Base Shelves in Kitchen Cabinets
    • Ceramic Tile Backsplash
    • Ceramic Tile Backsplash Behind Range to Under Range Hood
    • Soft Close Cabinet Doors and Drawers Guides
    • Black Stainless Power Range Hood
    • Black Stainless 21 CU. FT. Side-by-Side Whirlpool® Refrigerator
    • Black Stainless Whirlpool® Self-Cleaning Electric Range
    • Black Stainless Whirlpool® Built-in Microwave
    • Black Stainless Whirlpool® Dishwasher
      • 8” Stainless Steel Sink
      • Satin Nickel Pull-Down Faucet at Kitchen Sink
      • Granite Island Countertop
      • Crescent Edging in Kitchen
      • 42” Kitchen Cabinets
      • Adjustable Overhead and Base Shelves in Kitchen Cabinets
      • Ceramic Tile Backsplash
      • Ceramic Tile Backsplash Behind Range to Under Range Hood
      • Soft Close Cabinet Doors and Drawers Guides
      • Black Stainless Power Range Hood
      • Black Stainless 21 CU. FT. Side-by-Side Whirlpool® Refrigerator
      • Black Stainless Whirlpool® Self-Cleaning Electric Range
      • Black Stainless Whirlpool® Built-in Microwave
      • Black Stainless Whirlpool® Dishwasher
      Spectra rh kitchen home features

      Spectra rh kitchen home features

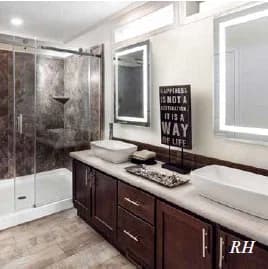
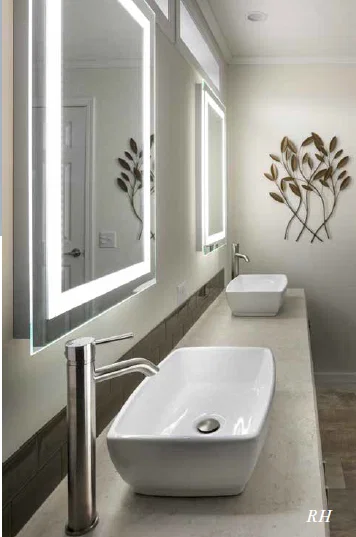
      Bathroom

      • China Bath Sink in Hall Bath
      • Drawer Bank in Master Bath
      • Towel Bars & Paper Holders
      • Ceramic Backsplash
      • Elongated Commodes
      • Crescent Countertop Edge
      • Dual-Lever Faucet in Hall Bath
      • 1-Piece Fiberglass Tub/Shower in Hall Bath
      • 4x6 Agile® Shower with Glass Barn Shower Door
      • Satin Nickel Rain Showerhead in Master Bath Shower
      • Backlit Mirrors in Master Bath
      • Rectangle Vessel Bowls in Master Bath
      • Vessel Faucets in Master Bath – Satin Nickel
      • China Bath Sink in Hall Bath
      • Drawer Bank in Master Bath
      • Towel Bars & Paper Holders
      • Ceramic Backsplash
      • Elongated Commodes
      • Crescent Countertop Edge
      • Dual-Lever Faucet in Hall Bath
      • 1-Piece Fiberglass Tub/Shower in Hall Bath
      • 4x6 Agile® Shower with Glass Barn Shower Door
      • Satin Nickel Rain Showerhead in Master Bath Shower
      • Backlit Mirrors in Master Bath
      • Rectangle Vessel Bowls in Master Bath
      • Vessel Faucets in Master Bath – Satin Nickel
      Spectra rh bathroom home features

      Spectra rh bathroom home features

      Interior

      • 1/2” Full Finished Drywall with Texture
      • Nickel Hardware
      • Wire Closet Shelving
      • T-Panel White Interior Doors
      • Mortised Interior Door Hinges
      • White Painted Interior Trim Throughout
      • Hardwood Craftsman Wainscot with Painted Accent Wall in Dining Room
      • Entertainment Center/Electric Fireplace with Stone Accent
      • Barn Doors Installed at Master Bedroom Closet
      • Carpeting in Bedrooms
      • Vinyl Flooring in Kitchen, Bathrooms, and Utility Room (Per Print)
      • Vinyl Low-E Windows
      • White Mini Blinds Throughout
      • Wood Valances in Living Areas and Master Bedroom
      • 1/2” Full Finished Drywall with Texture
      • Nickel Hardware
      • Wire Closet Shelving
      • T-Panel White Interior Doors
      • Mortised Interior Door Hinges
      • White Painted Interior Trim Throughout
      • Hardwood Craftsman Wainscot with Painted Accent Wall in Dining Room
      • Entertainment Center/Electric Fireplace with Stone Accent
      • Barn Doors Installed at Master Bedroom Closet
      • Carpeting in Bedrooms
      • Vinyl Flooring in Kitchen, Bathrooms, and Utility Room (Per Print)
      • Vinyl Low-E Windows
      • White Mini Blinds Throughout
      • Wood Valances in Living Areas and Master Bedroom
      Spectra rh interior home features

      Spectra rh interior home features

      Spectra rh interior home features

      Spectra rh interior home features

      Spectra rh interior home features

      Spectra rh interior home features

      Spectra rh interior home features

      Spectra rh interior home features

      Spectra rh interior home features


      Images of homes are solely for illustrative purposes and should not be relied upon. Images may not accurately represent the actual condition of a home as constructed, and may contain options which are not standard on all homes.

      View similar homes

      Hillcrest g844 floor plan home features

      Hillcrest g844 floor plan home features

      Hillcrest G844

      2 Bed | 2 Bath | 1,363 Sq. Ft. | 26' 8" x 52'

      View detailsDesign home
      Hillcrest g861 floor plan home features

      Hillcrest g861 floor plan home features

      Hillcrest G861

      3 Bed | 2 Bath | 1,600 Sq. Ft. | 26' 8" x 60'

      View detailsDesign home
      Hillcrest g803 floor plan home features

      Hillcrest g803 floor plan home features

      Hillcrest G803

      3 Bed | 2 Bath | 1,760 Sq. Ft. | 26' 8" x 66'

      View detailsDesign home
      Hillcrest g821 floor plan home features

      Hillcrest g821 floor plan home features

      Hillcrest G821

      3 Bed | 2 Bath | 1,493 Sq. Ft. | 26' 8" x 56'

      View detailsDesign home