Len's Home Center logo

Len's Home Center

Affordable homes at your fingertips

    Pages

    HomesMapSign upSign in

    Help

    Contact usTerms of ServicePrivacy Policy

    Get started with Len's Home Center

    Find, design, and order your next home in a few clicks.

    Sign up

    Dealer License #:

    Company logo

    Company logo
    Build with

    Powered by BuildTrove.com
    Len's Home Center logo
    Floor Plans
    Services

    Volume Home Sales

    Property Map
    Blog
    Contact Us

    About Us

    Reviews

    Floor Plans
    Services

    Volume Home Sales

    Property Map
    Blog
    Contact Us

    About Us

    Reviews

    More
    1. Catalog

    Featured series

    View all series

    Eagle exterior and hero home features

    Eagle

    from Cavco Woodburn

    View series
    Pure homes hero, elevation, and exterior home features

    Pure Homes

    from Cavco Woodburn

    View series
    Evergreen exterior and hero home features

    Evergreen

    from Cavco Woodburn

    View series
    Hillcrest exterior and hero home features

    Hillcrest

    from Skyline McMinnville

    View series

    6 models

    746 - 1,760 sq. ft.


    5 models

    901 - 1,599 sq. ft.


    16 models

    793 - 2,273 sq. ft.


    18 models

    933 - 1,866 sq. ft.


    Featured homes

    View all homes
    See More Homes

    < 400 sq. ft.

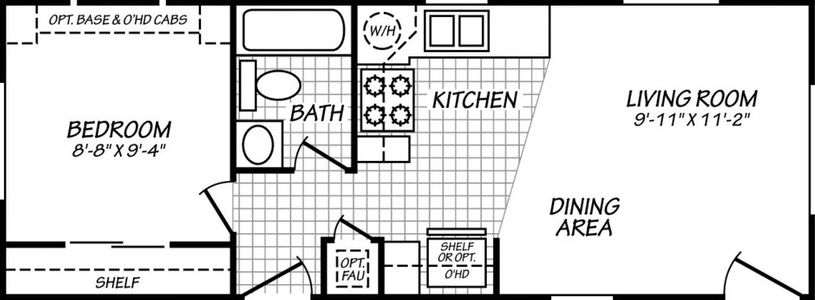
    Cascadia value 12321t floor plan home features

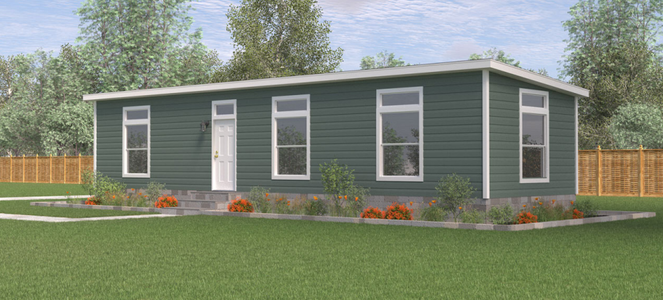
    Cascadia value 12321t hero, elevation, and exterior home features

    Cascadia Value 12321T

    1 Bed | 1 Bath | 386 Sq. Ft. | 11' 10" x 32'

    View detailsDesign home

    View all < 400 sq. ft. homes

    Explore

    400 - 750 sq. ft.

    Ascent 14481d floor plan home features

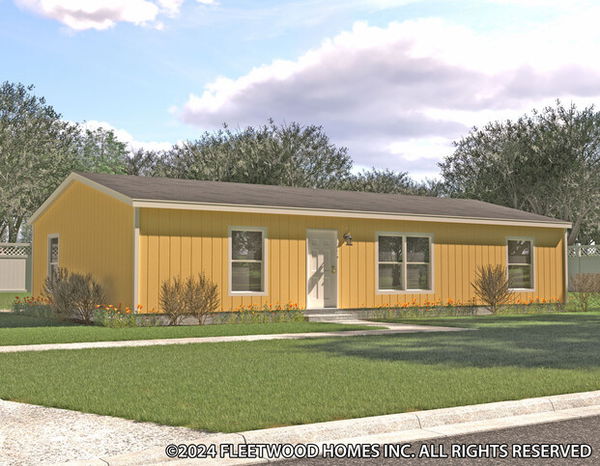
    Ascent 14481d hero, exterior, and elevation home features

    Ascent 14481D

    1 Bed | 1 Bath | 656 Sq. Ft. | 13' 8" x 48'

    3 bedroom homes

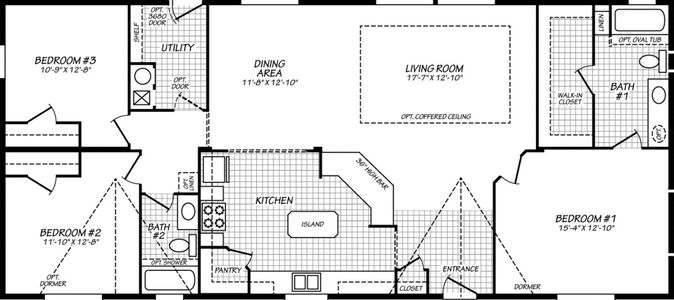
    Pure 28483u floor plan home features

    Pure 28483u hero, elevation, and exterior home features

    Pure 28483U

    3 Bed | 2 Bath | 1,280 Sq. Ft. | 26' 8" x 48'

    View detailsDesign home

    View all 400 - 750 sq. ft. homes

    Explore
    View detailsDesign home
    Evergreen 28603e floor plan home features

    Evergreen 28603e hero, elevation, and exterior home features

    Evergreen 28603E

    3 Bed | 2 Bath | 1,600 Sq. Ft. | 26' 8" x 60'

    View detailsDesign home

    View all 3 bedroom homes

    Explore