Len's Home Center logo

Len's Home Center

Affordable homes at your fingertips

    Pages

    HomesMapSign upSign in

    Help

    Contact usTerms of ServicePrivacy Policy

    Get started with Len's Home Center

    Find, design, and order your next home in a few clicks.

    Sign up

    Dealer License #:

    Company logo

    Company logo
    Build with

    Powered by BuildTrove.com
    Len's Home Center logo
    Floor Plans
    Services

    Volume Home Sales

    Property Map
    Blog
    Contact Us

    About Us

    Reviews

    Floor Plans
    Services

    Volume Home Sales

    Property Map
    Blog
    Contact Us

    About Us

    Reviews

    More
    1. Catalog
    2. Homes

    Our homes

    View all homes
    See More Homes

    < 400 sq. ft.

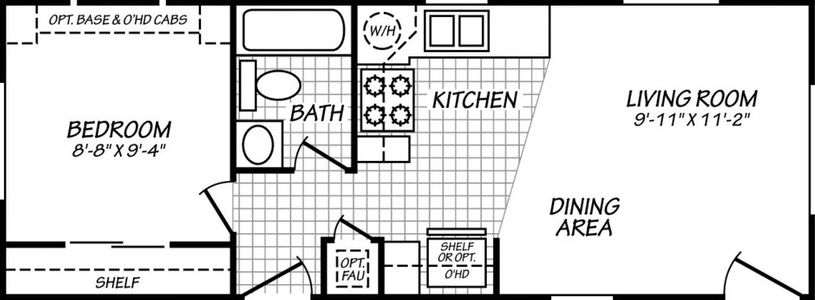
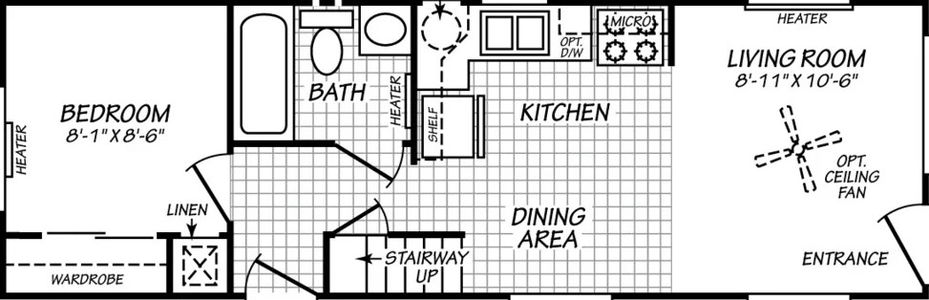
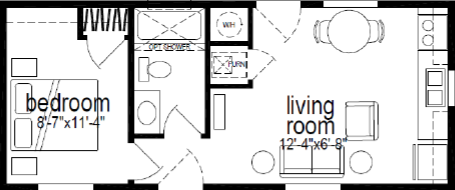
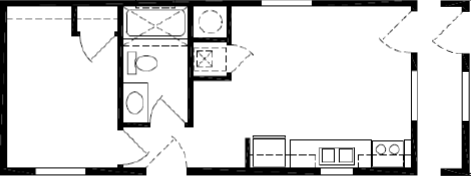
    Cascadia value 12321t floor plan home features

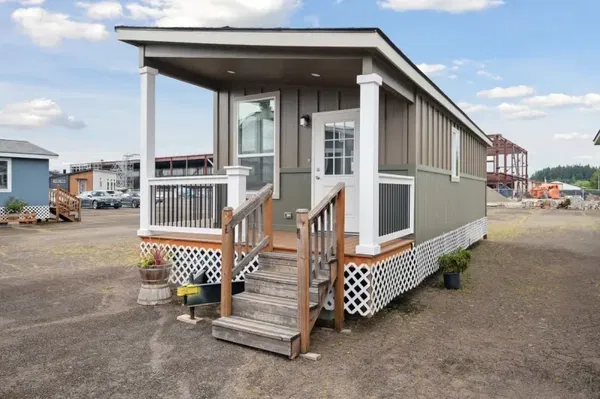
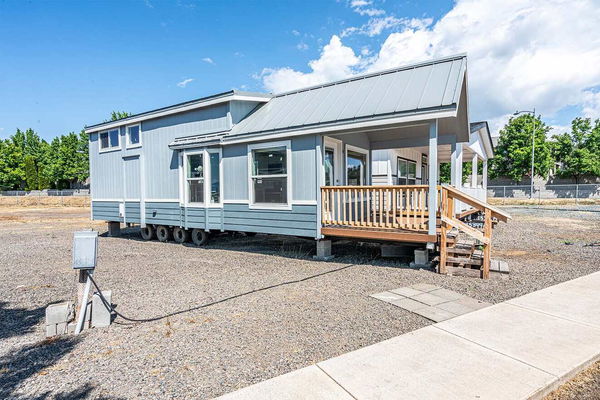
    Cascadia value 12321t hero, elevation, and exterior home features

    Cascadia Value 12321T

    1 Bed | 1 Bath | 386 Sq. Ft. | 11' 10" x 32'

    View detailsDesign home
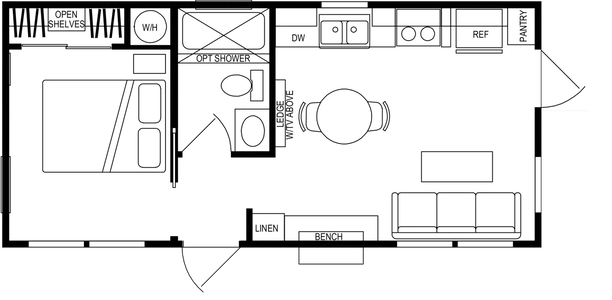
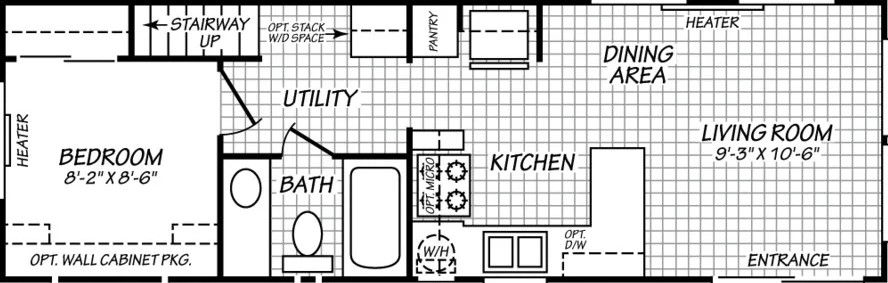
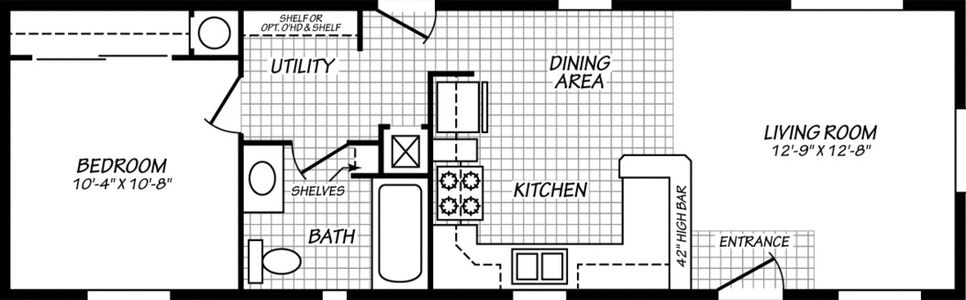
    Shore park 3200 floor plan home features

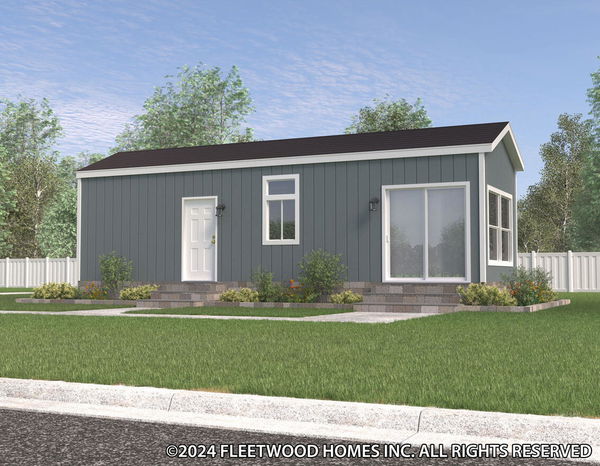
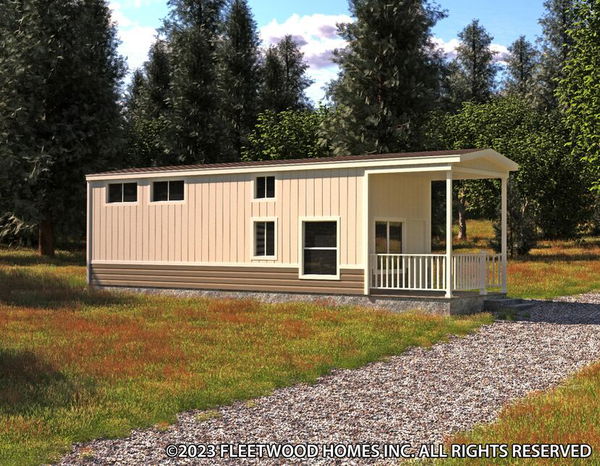
    Shore park 3200 exterior, hero, and elevation home features

    Shore Park 3200

    1 Bed | 1 Bath | 387 Sq. Ft. | 13' 4" x 29' 3"

    View details
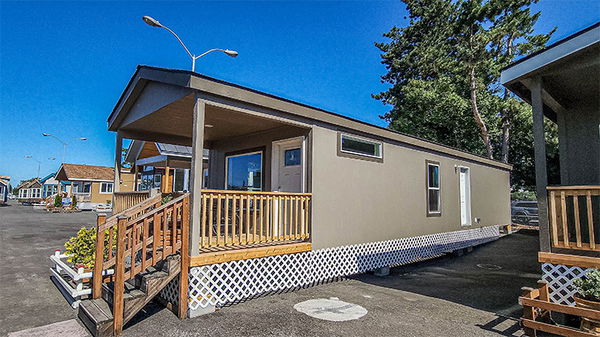
    Cascadia special edition 12351y floor plan home features

    Cascadia special edition 12351y hero, elevation, and exterior home features

    Cascadia Special Edition 12351Y

    1 Bed | 1 Bath | 390 Sq. Ft. | 11' 2" x 35'

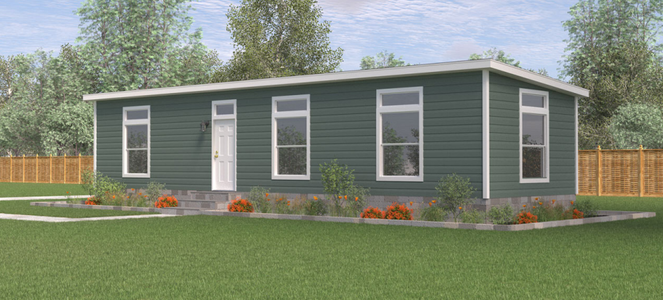
    Shore park d803 floor plan home features

    Shore park d803 floor plan home features

    Shore Park D803

    1 Bed | 1 Bath | 390 Sq. Ft. | 15' 2" x 25' 9"

    View details
    Cascadia value 12351l floor plan home features

    Cascadia value 12351l hero, elevation, and exterior home features

    Cascadia Value 12351L

    1 Bed | 1 Bath | 394 Sq. Ft. | 11' 2" x 34' 7"

    View details
    Cascadia special edition 12351x floor plan home features

    Cascadia special edition 12351x hero, exterior, and elevation home features

    Cascadia Special Edition 12351X

    1 Bed | 1 Bath | 399 Sq. Ft. | 11' 2" x 35'

    View details

    400 - 750 sq. ft.

    Ridgewood j400 floor plan home features

    Ridgewood j400 hero, elevation, and exterior home features

    Ridgewood J400

    1 Bed | 1 Bath | 426 Sq. Ft. | 13' 4" x 32'

    View details

    750 - 1,200 sq. ft.

    Genesis 6100 floor plan home features

    Genesis 6100 interior and hero home features

    Genesis 6100

    2 Bed | 1 Bath | 780 Sq. Ft. | 20' x 39'

    View details

    2 bedroom homes

    Hillcrest g802 floor plan home features

    Hillcrest g802 floor plan home features

    Hillcrest G802

    2 Bed | 2 Bath | 1,260 Sq. Ft. | 26' 8" x 48'

    3 bedroom homes

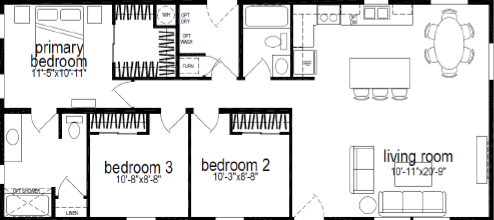
    Ridgewood j829c floor plan home features

    Ridgewood j829c floor plan home features

    Ridgewood J829C

    3 Bed | 2 Bath | 1,213 Sq. Ft. | 23' 4" x 52'

    4 bedroom homes

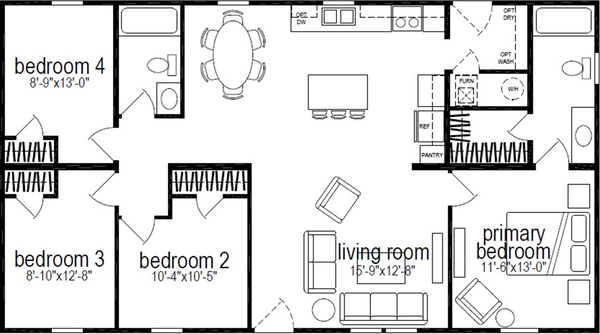
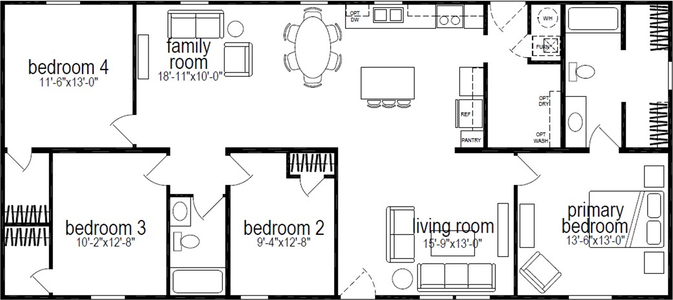
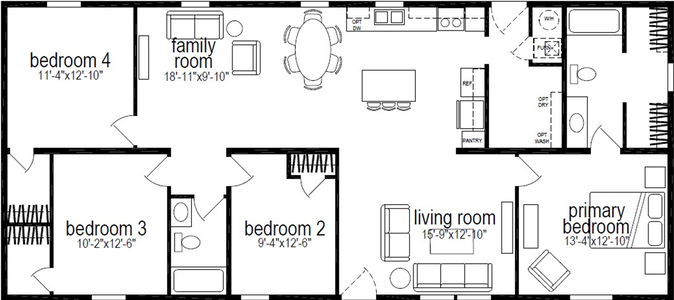
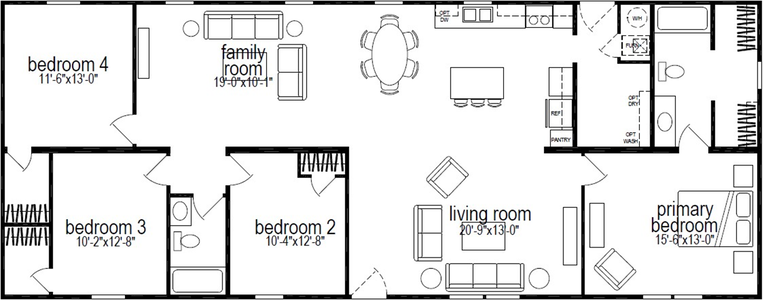
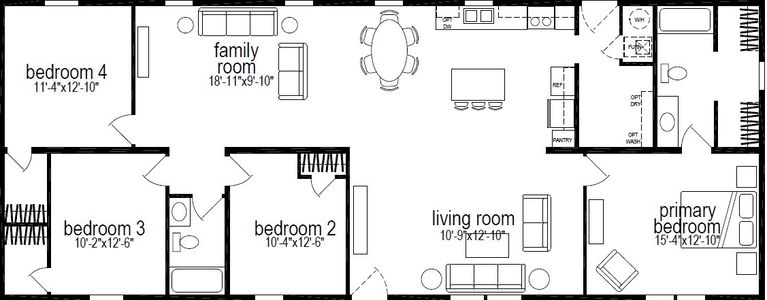
    Millcreek 4400 floor plan home features

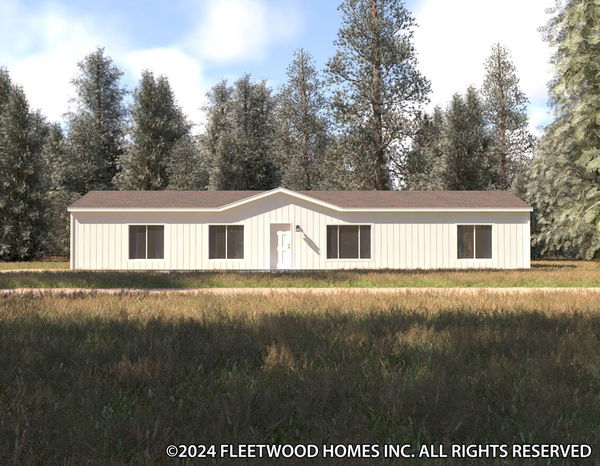
    Millcreek 4400 hero, elevation, and exterior home features

    Millcreek 4400

    4 Bed | 2 Bath | 1,280 Sq. Ft. | 26' 8" x 48'

    View details

    5 bedroom homes

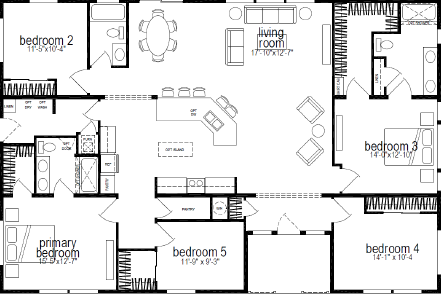
    Hillcrest g966 floor plan home features

    Hillcrest g966 floor plan home features

    Hillcrest G966

    5 Bed | 3 Bath | 2,310 Sq. Ft. | 40' x 60'

    Design home
    View details
    Design home
    Design home
    Design home
    Design home
    Design home
    Ridgewood j400b floor plan home features

    Ridgewood j400b floor plan home features

    Ridgewood J400B

    1 Bed | 1 Bath | 426 Sq. Ft. | 13' 4" x 32'

    View detailsDesign home
    Ridgewood j424 floor plan home features

    Ridgewood j424 floor plan home features

    Ridgewood J424

    1 Bed | 1 Bath | 533 Sq. Ft. | 13' 4" x 40'

    View detailsDesign home
    Sandpointe 14441a floor plan home features

    Sandpointe 14441a hero, elevation, and exterior home features

    Sandpointe 14441A

    1 Bed | 1 Bath | 601 Sq. Ft. | 13' 8" x 44'

    View detailsDesign home
    Ridgewood j431 floor plan home features

    Ridgewood j431 floor plan home features

    Ridgewood J431

    2 Bed | 1 Bath | 640 Sq. Ft. | 13' 4" x 48'

    View detailsDesign home
    Ascent 14481d floor plan home features

    Ascent 14481d hero, exterior, and elevation home features

    Ascent 14481D

    1 Bed | 1 Bath | 656 Sq. Ft. | 13' 8" x 48'

    View detailsDesign home
    Ridgewood j437 floor plan home features

    Ridgewood j437 floor plan home features

    Ridgewood J437

    2 Bed | 1 Bath | 693 Sq. Ft. | 13' 4" x 52'

    View detailsDesign home
    Ridgewood j438 floor plan home features

    Ridgewood j438 floor plan home features

    Ridgewood J438

    2 Bed | 1 Bath | 693 Sq. Ft. | 13' 4" x 52'

    View detailsDesign home
    Sandpointe 14522a floor plan home features

    Sandpointe 14522a hero, elevation, and exterior home features

    Sandpointe 14522A

    2 Bed | 1 Bath | 710 Sq. Ft. | 13' 8" x 52'

    View detailsDesign home
    Ridgewood j440 floor plan home features

    Ridgewood j440 floor plan home features

    Ridgewood J440

    2 Bed | 2 Bath | 720 Sq. Ft. | 13' 4" x 54'

    View detailsDesign home
    Eagle 14562s floor plan home features

    Eagle 14562s hero, elevation, and exterior home features

    Eagle 14562S

    2 Bed | 1 Bath | 746 Sq. Ft. | 13' 4" x 56'

    View detailsDesign home
    Ridgewood j445 floor plan home features

    Ridgewood j445 floor plan home features

    Ridgewood J445

    2 Bed | 1 Bath | 746 Sq. Ft. | 13' 4" x 56'

    View detailsDesign home
    Design home
    Sandpointe 14582a floor plan home features

    Sandpointe 14582a elevation, exterior, and hero home features

    Sandpointe 14582A

    2 Bed | 1 Bath | 792 Sq. Ft. | 13' 8" x 58'

    View detailsDesign home
    Juniper 24342r floor plan home features

    Juniper 24342r hero, elevation, and exterior home features

    Juniper 24342R

    2 Bed | 1 Bath | 793 Sq. Ft. | 23' 4" x 34'

    View detailsDesign home
    Evergreen 24342e floor plan home features

    Evergreen 24342e hero, elevation, and exterior home features

    Evergreen 24342E

    2 Bed | 1 Bath | 793 Sq. Ft. | 23' 4" x 34'

    View detailsDesign home
    Ridgewood j450 floor plan home features

    Ridgewood j450 floor plan home features

    Ridgewood J450

    2 Bed | 2 Bath | 800 Sq. Ft. | 13' 4" x 60'

    View detailsDesign home
    Ascent 14612d floor plan home features

    Ascent 14612d hero, elevation, and exterior home features

    Ascent 14612D

    2 Bed | 2 Bath | 833 Sq. Ft. | 13' 8" x 66'

    View detailsDesign home
    Ascent 14612k floor plan home features

    Ascent 14612k hero, elevation, and exterior home features

    Ascent 14612K

    2 Bed | 2 Bath | 833 Sq. Ft. | 13' 8" x 66'

    View detailsDesign home
    Ridgewood j882 floor plan home features

    Ridgewood j882 hero, elevation, and exterior home features

    Ridgewood J882

    2 Bed | 1 Bath | 840 Sq. Ft. | 23' 4" x 36'

    View detailsDesign home
    Evergreen 20442f floor plan home features

    Evergreen 20442f hero, elevation, and exterior home features

    Evergreen 20442F

    2 Bed | 2 Bath | 865 Sq. Ft. | 19' 8" x 44'

    View detailsDesign home
    Ridgewood j460 floor plan home features

    Ridgewood j460 floor plan home features

    Ridgewood J460

    2 Bed | 2 Bath | 880 Sq. Ft. | 13' 4" x 66'

    View detailsDesign home
    Ridgewood j461 floor plan home features

    Ridgewood j461 floor plan home features

    Ridgewood J461

    2 Bed | 2 Bath | 880 Sq. Ft. | 13' 4" x 66'

    View detailsDesign home
    Juniper 24382r floor plan home features

    Juniper 24382r hero, elevation, and exterior home features

    Juniper 24382R

    2 Bed | 1 Bath | 886 Sq. Ft. | 23' 4" x 38'

    View detailsDesign home
    Pure 14663m floor plan home features

    Pure 14663m hero, elevation, and exterior home features

    Pure 14663M

    3 Bed | 2 Bath | 901 Sq. Ft. | 13' 8" x 66'

    View detailsDesign home
    Sandpointe 14663a floor plan home features

    Sandpointe 14663a hero, exterior, and elevation home features

    Sandpointe 14663A

    3 Bed | 1 Bath | 901 Sq. Ft. | 13' 8" x 66'

    View detailsDesign home
    Sandpointe 14662a floor plan home features

    Sandpointe 14662a hero, elevation, and exterior home features

    Sandpointe 14662A

    2 Bed | 2 Bath | 901 Sq. Ft. | 13' 8" x 66'

    View detailsDesign home
    Evergreen 24403e floor plan home features

    Evergreen 24403e hero, elevation, and exterior home features

    Evergreen 24403E

    3 Bed | 2 Bath | 933 Sq. Ft. | 23' 4" x 40'

    View detailsDesign home
    Hillcrest g823 floor plan home features

    Hillcrest g823 floor plan home features

    Hillcrest G823

    2 Bed | 2 Bath | 933 Sq. Ft. | 26' 8" x 46'

    View detailsDesign home
    Ridgewood j882c floor plan home features

    Ridgewood j882c floor plan home features

    Ridgewood J882C

    2 Bed | 1 Bath | 933 Sq. Ft. | 23' 4" x 40'

    View detailsDesign home
    Hillcrest g879 floor plan home features

    Hillcrest g879 hero, elevation, and exterior home features

    Hillcrest G879

    2 Bed | 1 Bath | 960 Sq. Ft. | 26' 8" x 36'

    View detailsDesign home
    Ridgewood j704 floor plan home features

    Ridgewood j704 floor plan home features

    Ridgewood J704

    2 Bed | 2 Bath | 960 Sq. Ft. | 20' 4" x 48'

    View detailsDesign home
    Ridgewood j712 floor plan home features

    Ridgewood j712 floor plan home features

    Ridgewood J712

    3 Bed | 2 Bath | 960 Sq. Ft. | 20' x 48'

    View detailsDesign home
    Evergreen 20523f floor plan home features

    Evergreen 20523f hero, elevation, and exterior home features

    Evergreen 20523F

    3 Bed | 2 Bath | 1,022 Sq. Ft. | 19' 8" x 52'

    View detailsDesign home
    Evergreen 24443e floor plan home features

    Evergreen 24443e hero, elevation, and exterior home features

    Evergreen 24443E

    3 Bed | 2 Bath | 1,026 Sq. Ft. | 23' 4" x 44'

    View detailsDesign home
    Pure 24443u floor plan home features

    Pure 24443u hero, elevation, and exterior home features

    Pure 24443U

    3 Bed | 2 Bath | 1,027 Sq. Ft. | 26' 8" x 44'

    View detailsDesign home
    Ridgewood j704c floor plan home features

    Ridgewood j704c floor plan home features

    Ridgewood J704C

    2 Bed | 2 Bath | 1,040 Sq. Ft. | 20' 4" x 52'

    View detailsDesign home
    Ridgewood j712c floor plan home features

    Ridgewood j712c floor plan home features

    Ridgewood J712C

    3 Bed | 2 Bath | 1,040 Sq. Ft. | 20' x 52'

    View detailsDesign home
    Sandpointe 28403a floor plan home features

    Sandpointe 28403a elevation, exterior, and hero home features

    Sandpointe 28403A

    3 Bed | 2 Bath | 1,066 Sq. Ft. | 26' 8" x 40'

    View detailsDesign home
    Ridgewood j910 floor plan home features

    Ridgewood j910 floor plan home features

    Ridgewood J910

    3 Bed | 2 Bath | 1,066 Sq. Ft. | 26' 8" x 40'

    View detailsDesign home
    Evergreen 24482e floor plan home features

    Evergreen 24482e hero, elevation, and exterior home features

    Evergreen 24482E

    2 Bed | 2 Bath | 1,120 Sq. Ft. | 23' 4" x 48'

    View detailsDesign home
    Ridgewood j705 floor plan home features

    Ridgewood j705 floor plan home features

    Ridgewood J705

    3 Bed | 2 Bath | 1,120 Sq. Ft. | 20' 4" x 56'

    View detailsDesign home
    Ridgewood j829 floor plan home features

    Ridgewood j829 floor plan home features

    Ridgewood J829

    3 Bed | 2 Bath | 1,120 Sq. Ft. | 23' 4" x 48'

    View detailsDesign home
    Eagle 28443s floor plan home features

    Eagle 28443s hero, elevation, and exterior home features

    Eagle 28443S

    3 Bed | 2 Bath | 1,173 Sq. Ft. | 26' 8" x 44'

    View detailsDesign home
    Hillcrest g826 floor plan home features

    Hillcrest g826 floor plan home features

    Hillcrest G826

    2 Bed | 2 Bath | 1,173 Sq. Ft. | 26' 8" x 44'

    View detailsDesign home
    Millcreek 4403-06 floor plan home features

    Millcreek 4403-06 floor plan home features

    Millcreek 4403-06

    3 Bed | 2 Bath | 1,173 Sq. Ft. | 26' 8" x 44'

    View detailsDesign home
    View detailsDesign home
    Sandpointe 28482a floor plan home features

    Sandpointe 28482a hero, elevation, and exterior home features

    Sandpointe 28482A

    2 Bed | 2 Bath | 1,280 Sq. Ft. | 26' 8" x 48'

    View detailsDesign home
    Hillcrest g827 floor plan home features

    Hillcrest g827 hero, elevation, and exterior home features

    Hillcrest G827

    2 Bed | 2 Bath | 1,280 Sq. Ft. | 26' 8" x 48'

    View detailsDesign home
    Evergreen 28502e floor plan home features

    Evergreen 28502e elevation, hero, and exterior home features

    Evergreen 28502E

    2 Bed | 2 Bath | 1,333 Sq. Ft. | 26' 8" x 50'

    View detailsDesign home
    Hillcrest g818 floor plan home features

    Hillcrest g818 hero, elevation, and exterior home features

    Hillcrest G818

    2 Bed | 2 Bath | 1,339 Sq. Ft. | 26' 8" x 52'

    View detailsDesign home
    Hillcrest g844 floor plan home features

    Hillcrest g844 floor plan home features

    Hillcrest G844

    2 Bed | 2 Bath | 1,363 Sq. Ft. | 26' 8" x 52'

    View detailsDesign home
    View detailsDesign home
    Eagle 28483c floor plan home features

    Eagle 28483c hero, elevation, and exterior home features

    Eagle 28483C

    3 Bed | 2 Bath | 1,279 Sq. Ft. | 26' 8" x 48'

    View detailsDesign home
    Pure 28483u floor plan home features

    Pure 28483u hero, elevation, and exterior home features

    Pure 28483U

    3 Bed | 2 Bath | 1,280 Sq. Ft. | 26' 8" x 48'

    View detailsDesign home
    Evergreen 28483e floor plan home features

    Evergreen 28483e hero, elevation, and exterior home features

    Evergreen 28483E

    3 Bed | 2 Bath | 1,280 Sq. Ft. | 26' 8" x 48'

    View detailsDesign home
    Ridgewood j914 floor plan home features

    Ridgewood j914 floor plan home features

    Ridgewood J914

    3 Bed | 2 Bath | 1,280 Sq. Ft. | 26' 8" x 48'

    View detailsDesign home
    Ridgewood j935 floor plan home features

    Ridgewood j935 floor plan home features

    Ridgewood J935

    3 Bed | 2 Bath | 1,280 Sq. Ft. | 26' 8" x 48'

    View detailsDesign home
    Ridgewood j947 floor plan home features

    Ridgewood j947 floor plan home features

    Ridgewood J947

    3 Bed | 2 Bath | 1,280 Sq. Ft. | 26' 8" x 48'

    View detailsDesign home
    Millcreek 4447 floor plan home features

    Millcreek 4447 floor plan home features

    Millcreek 4447

    3 Bed | 2 Bath | 1,280 Sq. Ft. | 26' 8" x 48'

    View detailsDesign home
    Millcreek 4447-6 floor plan home features

    Millcreek 4447-6 floor plan home features

    Millcreek 4447-6

    3 Bed | 2 Bath | 1,280 Sq. Ft. | 26' 8" x 48'

    View detailsDesign home
    Millcreek 4448-6 floor plan home features

    Millcreek 4448-6 floor plan home features

    Millcreek 4448-6

    3 Bed | 2 Bath | 1,280 Sq. Ft. | 26' 8" x 48'

    View detailsDesign home
    Millcreek 4448 floor plan home features

    Millcreek 4448 floor plan home features

    Millcreek 4448

    3 Bed | 2 Bath | 1,280 Sq. Ft. | 26' 8" x 48'

    View detailsDesign home
    Ridgewood j830 floor plan home features

    Ridgewood j830 floor plan home features

    Ridgewood J830

    3 Bed | 2 Bath | 1,306 Sq. Ft. | 23' 4" x 56'

    View detailsDesign home
    Eagle 28523p floor plan home features

    Eagle 28523p hero, elevation, and exterior home features

    Eagle 28523P

    3 Bed | 2 Bath | 1,333 Sq. Ft. | 26' 8" x 52'

    View detailsDesign home
    Ridgewood j914c floor plan home features

    Ridgewood j914c floor plan home features

    Ridgewood J914C

    3 Bed | 2 Bath | 1,386 Sq. Ft. | 26' 8" x 52'

    View detailsDesign home
    Ridgewood j935c floor plan home features

    Ridgewood j935c hero, elevation, and exterior home features

    Ridgewood J935C

    3 Bed | 2 Bath | 1,386 Sq. Ft. | 26' 8" x 52'

    View detailsDesign home
    Genesis 9921a floor plan home features

    Genesis 9921a hero, elevation, and exterior home features

    Genesis 9921A

    3 Bed | 2 Bath | 1,386 Sq. Ft. | 26' 8" x 60'

    View detailsDesign home
    Millcreek 4404 floor plan home features

    Millcreek 4404 floor plan home features

    Millcreek 4404

    3 Bed | 2 Bath | 1,386 Sq. Ft. | 26' 8" x 52'

    View detailsDesign home
    Millcreek 4404-6 floor plan home features

    Millcreek 4404-6 floor plan home features

    Millcreek 4404-6

    3 Bed | 2 Bath | 1,386 Sq. Ft. | 26' 8" x 52'

    View detailsDesign home
    Spectra cs7300 floor plan home features

    Spectra cs7300 exterior, elevation, and hero home features

    Spectra CS7300

    3 Bed | 2 Bath | 1,404 Sq. Ft. | 27' x 52'

    View detailsDesign home
    Spectra rh7100 floor plan home features

    Spectra rh7100 exterior, elevation, and hero home features

    Spectra RH7100

    3 Bed | 2 Bath | 1,404 Sq. Ft. | 27' x 52'

    View detailsDesign home
    Genesis 9900a floor plan home features

    Genesis 9900a floor plan home features

    Genesis 9900A

    3 Bed | 2 Bath | 1,417 Sq. Ft. | 26' 8" x 55'

    View detailsDesign home
    Evergreen 28603z floor plan home features

    Evergreen 28603z hero, elevation, and exterior home features

    Evergreen 28603Z

    3 Bed | 2 Bath | 1,425 Sq. Ft. | 26' 8" x 60'

    View detailsDesign home
    Juniper 28563l floor plan home features

    Juniper 28563l hero, elevation, and exterior home features

    Juniper 28563L

    3 Bed | 2 Bath | 1,440 Sq. Ft. | 26' 8" x 56'

    View detailsDesign home
    Genesis 9905a floor plan home features

    Genesis 9905a floor plan home features

    Genesis 9905A

    3 Bed | 2 Bath | 1,458 Sq. Ft. | 28' x 56'

    View detailsDesign home
    Pure 28563m floor plan home features

    Pure 28563m hero, elevation, and exterior home features

    Pure 28563M

    3 Bed | 2 Bath | 1,492 Sq. Ft. | 26' 8" x 56'

    View detailsDesign home
    Evergreen 28563e floor plan home features

    Evergreen 28563e hero, elevation, and exterior home features

    Evergreen 28563E

    3 Bed | 2 Bath | 1,493 Sq. Ft. | 26' 8" x 56'

    View detailsDesign home
    Hillcrest g821 floor plan home features

    Hillcrest g821 floor plan home features

    Hillcrest G821

    3 Bed | 2 Bath | 1,493 Sq. Ft. | 26' 8" x 56'

    View detailsDesign home
    Ridgewood j932 floor plan home features

    Ridgewood j932 floor plan home features

    Ridgewood J932

    3 Bed | 2 Bath | 1,493 Sq. Ft. | 26' 8" x 56'

    View detailsDesign home
    Millcreek 4405 floor plan home features

    Millcreek 4405 floor plan home features

    Millcreek 4405

    3 Bed | 2 Bath | 1,493 Sq. Ft. | 26' 8" x 56'

    View detailsDesign home
    Millcreek 4405-6 floor plan home features

    Millcreek 4405-6 floor plan home features

    Millcreek 4405-6

    3 Bed | 2 Bath | 1,493 Sq. Ft. | 26' 8" x 56'

    View detailsDesign home
    Spectra cs7301 floor plan home features

    Spectra cs7301 hero, elevation, and exterior home features

    Spectra CS7301

    3 Bed | 2 Bath | 1,512 Sq. Ft. | 26' 8" x 56'

    View detailsDesign home
    Spectra rh7105 floor plan home features

    Spectra rh7105 exterior, elevation, and hero home features

    Spectra RH7105

    3 Bed | 2 Bath | 1,512 Sq. Ft. | 27' x 56'

    View detailsDesign home
    Hillcrest g865 floor plan home features

    Hillcrest g865 exterior, elevation, and hero home features

    Hillcrest G865

    3 Bed | 2 Bath | 1,520 Sq. Ft. | 26' 8" x 60'

    View detailsDesign home
    Genesis 9910a floor plan home features

    Genesis 9910a floor plan home features

    Genesis 9910A

    3 Bed | 2 Bath | 1,542 Sq. Ft. | 26' 8" x 64'

    View detailsDesign home
    Evergreen 28583f floor plan home features

    Evergreen 28583f kitchen, hero, and interior home features

    Evergreen 28583F

    3 Bed | 2 Bath | 1,546 Sq. Ft. | 26' 8" x 58'

    View detailsDesign home
    Evergreen 28583e floor plan home features

    Evergreen 28583e hero, elevation, and exterior home features

    Evergreen 28583E

    3 Bed | 2 Bath | 1,546 Sq. Ft. | 26' 8" x 58'

    View detailsDesign home
    Hillcrest g813 floor plan home features

    Hillcrest g813 floor plan home features

    Hillcrest G813

    3 Bed | 2 Bath | 1,560 Sq. Ft. | 26' 8" x 60'

    View detailsDesign home
    Spectra rh7110 floor plan home features

    Spectra rh7110 exterior, hero, and elevation home features

    Spectra RH7110

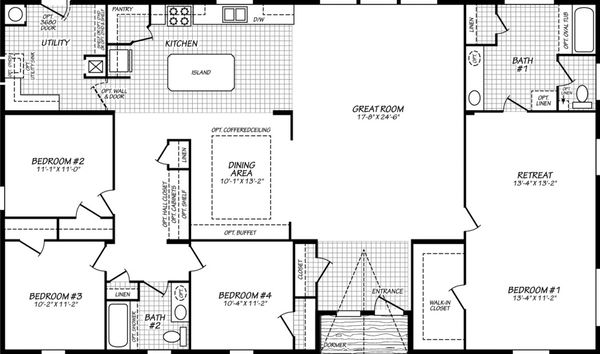
    3 Bed | 2 Bath | 1,580 Sq. Ft. | 27' x 60'
    View detailsDesign home
    Evergreen 28603e floor plan home features

    Evergreen 28603e hero, elevation, and exterior home features

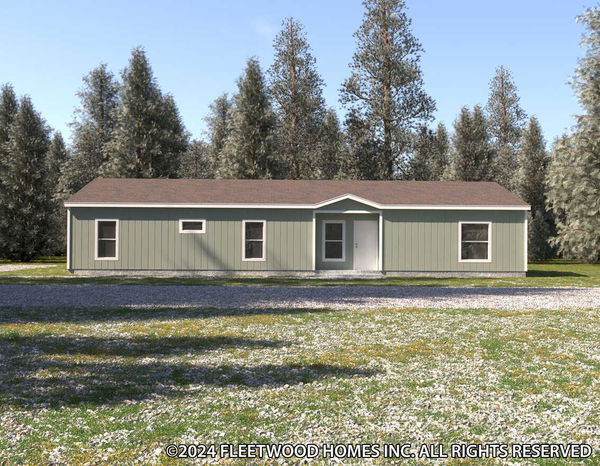
    Evergreen 28603E

    3 Bed | 2 Bath | 1,600 Sq. Ft. | 26' 8" x 60'
    View detailsDesign home
    Evergreen 28603f floor plan home features

    Evergreen 28603f hero, elevation, and exterior home features

    Evergreen 28603F

    3 Bed | 2 Bath | 1,600 Sq. Ft. | 26' 8" x 60'
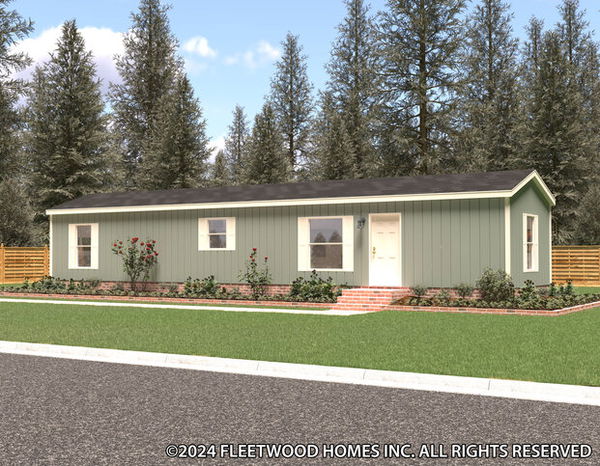
    View detailsDesign home
    Hillcrest g861 floor plan home features

    Hillcrest g861 floor plan home features

    Hillcrest G861

    3 Bed | 2 Bath | 1,600 Sq. Ft. | 26' 8" x 60'
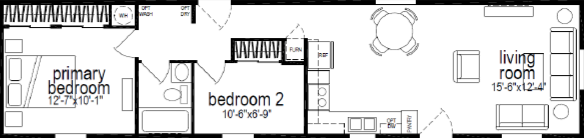
    View detailsDesign home
    Hillcrest g816 floor plan home features

    Hillcrest g816 floor plan home features

    Hillcrest G816

    3 Bed | 2 Bath | 1,600 Sq. Ft. | 26' 8" x 60'
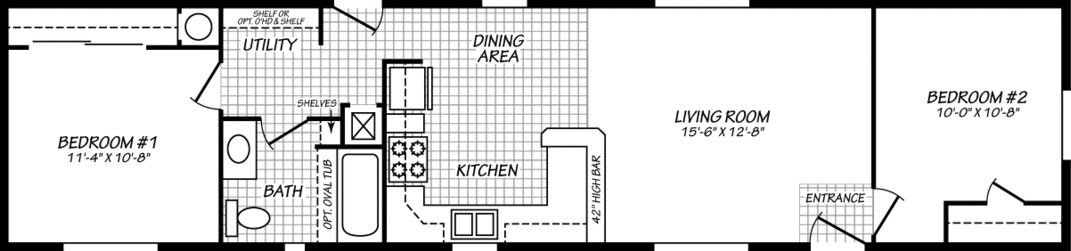
    View detailsDesign home
    Hillcrest g860 floor plan home features

    Hillcrest g860 floor plan home features

    Hillcrest G860

    3 Bed | 2 Bath | 1,600 Sq. Ft. | 26' 8" x 60'
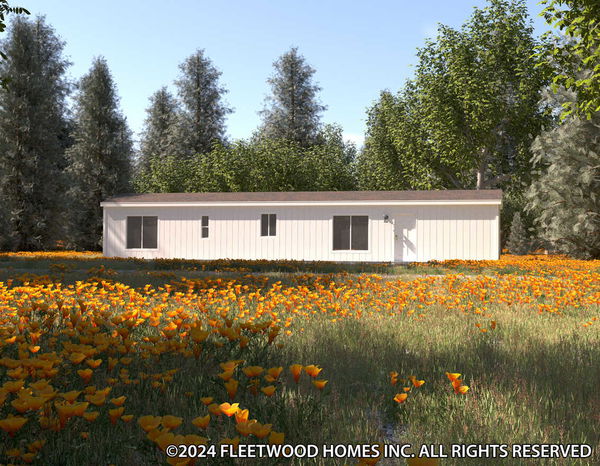
    View detailsDesign home
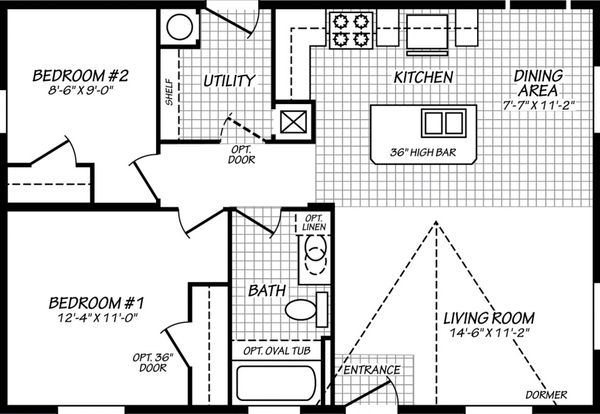
    Ridgewood j956 floor plan home features

    Ridgewood j956 floor plan home features

    Ridgewood J956

    3 Bed | 2 Bath | 1,600 Sq. Ft. | 26' 8" x 60'
    View detailsDesign home
    Spectra cs7302 floor plan home features

    Spectra cs7302 hero, elevation, and exterior home features

    Spectra CS7302

    3 Bed | 2 Bath | 1,620 Sq. Ft. | 27' x 60'

    View detailsDesign home
    Hillcrest g803 floor plan home features

    Hillcrest g803 floor plan home features

    Hillcrest G803

    3 Bed | 2 Bath | 1,760 Sq. Ft. | 26' 8" x 66'

    View detailsDesign home
    Hillcrest g869 floor plan home features

    Hillcrest g869 floor plan home features

    Hillcrest G869

    3 Bed | 2 Bath | 1,760 Sq. Ft. | 26' 8" x 66'

    View detailsDesign home
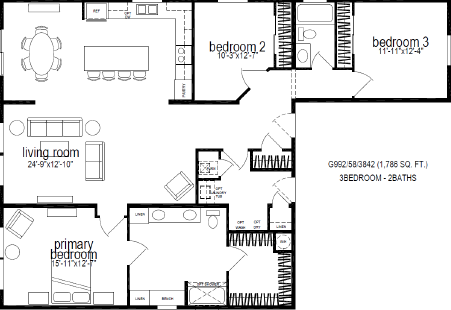
    Hillcrest g992 floor plan home features

    Hillcrest g992 floor plan home features

    Hillcrest G992

    3 Bed | 2 Bath | 1,786 Sq. Ft. | 40' x 58'

    View detailsDesign home
    Hillcrest g973 floor plan home features

    Hillcrest g973 floor plan home features

    Hillcrest G973

    3 Bed | 2 Bath | 1,842 Sq. Ft. | 40' x 48'

    View detailsDesign home
    Hillcrest g950 floor plan home features

    Hillcrest g950 floor plan home features

    Hillcrest G950

    3 Bed | 2 Bath | 2,053 Sq. Ft. | 42' x 64'

    View detailsDesign home
    Hillcrest g970 floor plan home features

    Hillcrest g970 floor plan home features

    Hillcrest G970

    3 Bed | 2 Bath | 2,506 Sq. Ft. | 40' x 70'

    View detailsDesign home
    Hillcrest g971 floor plan home features

    Hillcrest g971 floor plan home features

    Hillcrest G971

    3 Bed | 2 Bath | 2,506 Sq. Ft. | 42' x 70'

    View detailsDesign home
    Design home
    Millcreek 4400-6 floor plan home features

    Millcreek 4400-6 hero, elevation, and exterior home features

    Millcreek 4400-6

    4 Bed | 2 Bath | 1,280 Sq. Ft. | 26' 8" x 48'

    View detailsDesign home
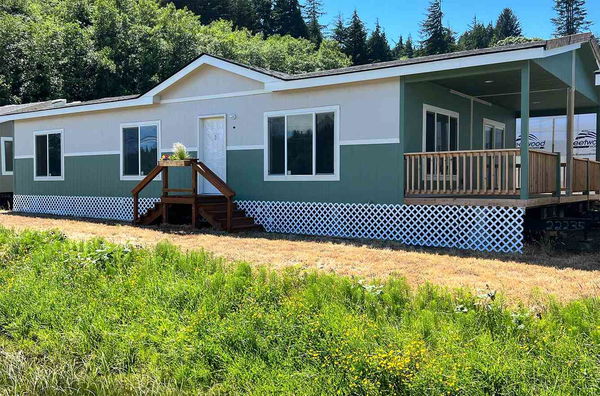
    Ridgewood j831 floor plan home features

    Ridgewood j831 floor plan home features

    Ridgewood J831

    4 Bed | 2 Bath | 1,400 Sq. Ft. | 23' 4" x 60'
    View detailsDesign home
    Ridgewood j931 floor plan home features

    Ridgewood j931 hero, elevation, and exterior home features

    Ridgewood J931

    4 Bed | 2 Bath | 1,493 Sq. Ft. | 26' 8" x 56'

    View detailsDesign home
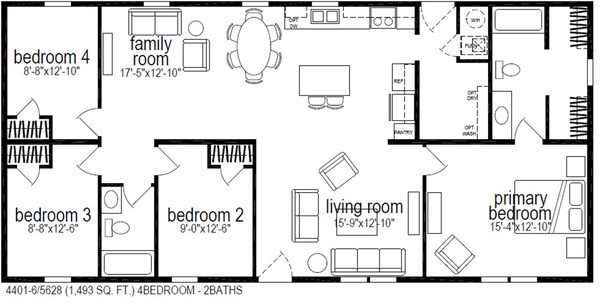
    Millcreek 4401 floor plan home features

    Millcreek 4401 floor plan home features

    Millcreek 4401

    4 Bed | 2 Bath | 1,493 Sq. Ft. | 26' 8" x 56'

    View detailsDesign home
    Millcreek 4401-6 floor plan home features

    Millcreek 4401-6 floor plan home features

    Millcreek 4401-6

    4 Bed | 2 Bath | 1,493 Sq. Ft. | 26' 8" x 56'

    View detailsDesign home
    Pure 28604m floor plan home features

    Pure 28604m hero, elevation, and exterior home features

    Pure 28604M

    4 Bed | 2 Bath | 1,599 Sq. Ft. | 26' 8" x 60'

    View detailsDesign home
    Eagle 28604s floor plan home features

    Eagle 28604s hero, elevation, and exterior home features

    Eagle 28604S

    4 Bed | 2 Bath | 1,600 Sq. Ft. | 26' 8" x 60'

    View detailsDesign home
    Ridgewood j932c floor plan home features

    Ridgewood j932c floor plan home features

    Ridgewood J932C

    4 Bed | 2 Bath | 1,600 Sq. Ft. | 26' 8" x 60'

    View detailsDesign home
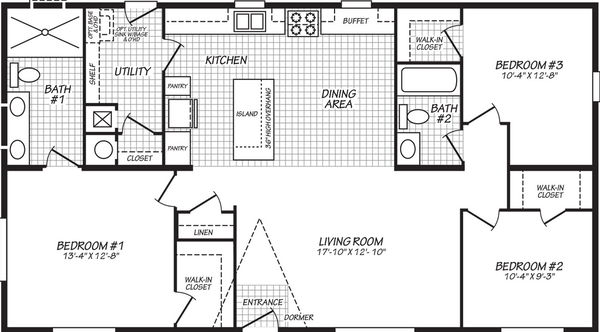
    Millcreek 4406 floor plan home features

    Millcreek 4406 floor plan home features

    Millcreek 4406

    4 Bed | 2 Bath | 1,600 Sq. Ft. | 26' 8" x 60'
    View detailsDesign home
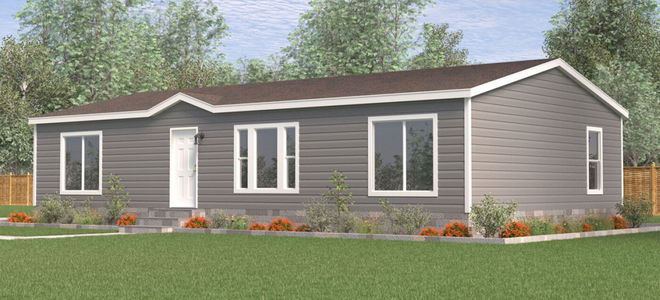
    Millcreek 4406-6 floor plan home features

    Millcreek 4406-6 floor plan home features

    Millcreek 4406-6

    4 Bed | 2 Bath | 1,600 Sq. Ft. | 26' 8" x 60'
    View detailsDesign home
    Spectra cs7303 floor plan home features

    Spectra cs7303 hero, elevation, and exterior home features

    Spectra CS7303

    4 Bed | 2 Bath | 1,728 Sq. Ft. | 27' x 64'

    View detailsDesign home
    Spectra rh7115 floor plan home features

    Spectra rh7115 exterior, elevation, and hero home features

    Spectra RH7115

    4 Bed | 2 Bath | 1,728 Sq. Ft. | 27' x 64'

    View detailsDesign home
    Eagle 28664s floor plan home features

    Eagle 28664s hero, elevation, and exterior home features

    Eagle 28664S

    4 Bed | 2 Bath | 1,760 Sq. Ft. | 26' 8" x 66'

    View detailsDesign home
    Sandpointe 28664a floor plan home features

    Sandpointe 28664a hero, elevation, and exterior home features

    Sandpointe 28664A

    4 Bed | 2 Bath | 1,760 Sq. Ft. | 26' 8" x 66'

    View detailsDesign home
    Evergreen 28664e floor plan home features

    Evergreen 28664e hero, elevation, and exterior home features

    Evergreen 28664E

    4 Bed | 2 Bath | 1,760 Sq. Ft. | 26' 8" x 66'

    View detailsDesign home
    Hillcrest g881 floor plan home features

    Hillcrest g881 floor plan home features

    Hillcrest G881

    4 Bed | 2 Bath | 1,813 Sq. Ft. | 26' 8" x 68'

    View detailsDesign home
    Ridgewood j990 floor plan home features

    Ridgewood j990 floor plan home features

    Ridgewood J990

    4 Bed | 4 Bath | 1,813 Sq. Ft. | 26' 8" x 68'

    View detailsDesign home
    Millcreek 4402 floor plan home features

    Millcreek 4402 floor plan home features

    Millcreek 4402

    4 Bed | 2 Bath | 1,813 Sq. Ft. | 26' 8" x 68'

    View detailsDesign home
    Millcreek 4402-6 floor plan home features

    Millcreek 4402-6 floor plan home features

    Millcreek 4402-6

    4 Bed | 2 Bath | 1,813 Sq. Ft. | 26' 8" x 68'

    View detailsDesign home
    Hillcrest g851 floor plan home features

    Hillcrest g851 floor plan home features

    Hillcrest G851

    4 Bed | 2 Bath | 1,866 Sq. Ft. | 26' 8" x 70'

    View detailsDesign home
    Hillcrest g853 floor plan home features

    Hillcrest g853 floor plan home features

    Hillcrest G853

    4 Bed | 2 Bath | 1,866 Sq. Ft. | 26' 8" x 70'

    View detailsDesign home
    Evergreen 37624e floor plan home features

    Evergreen 37624e hero, elevation, and exterior home features

    Evergreen 37624E

    4 Bed | 2 Bath | 2,273 Sq. Ft. | 36' 8" x 62'

    View detailsDesign home
    Wingate 40644g floor plan home features

    Wingate 40644g hero, elevation, and exterior home features

    Wingate 40644G

    4 Bed | 3 Bath | 2,495 Sq. Ft. | 40' x 64'

    View detailsDesign home
    View detailsDesign home